

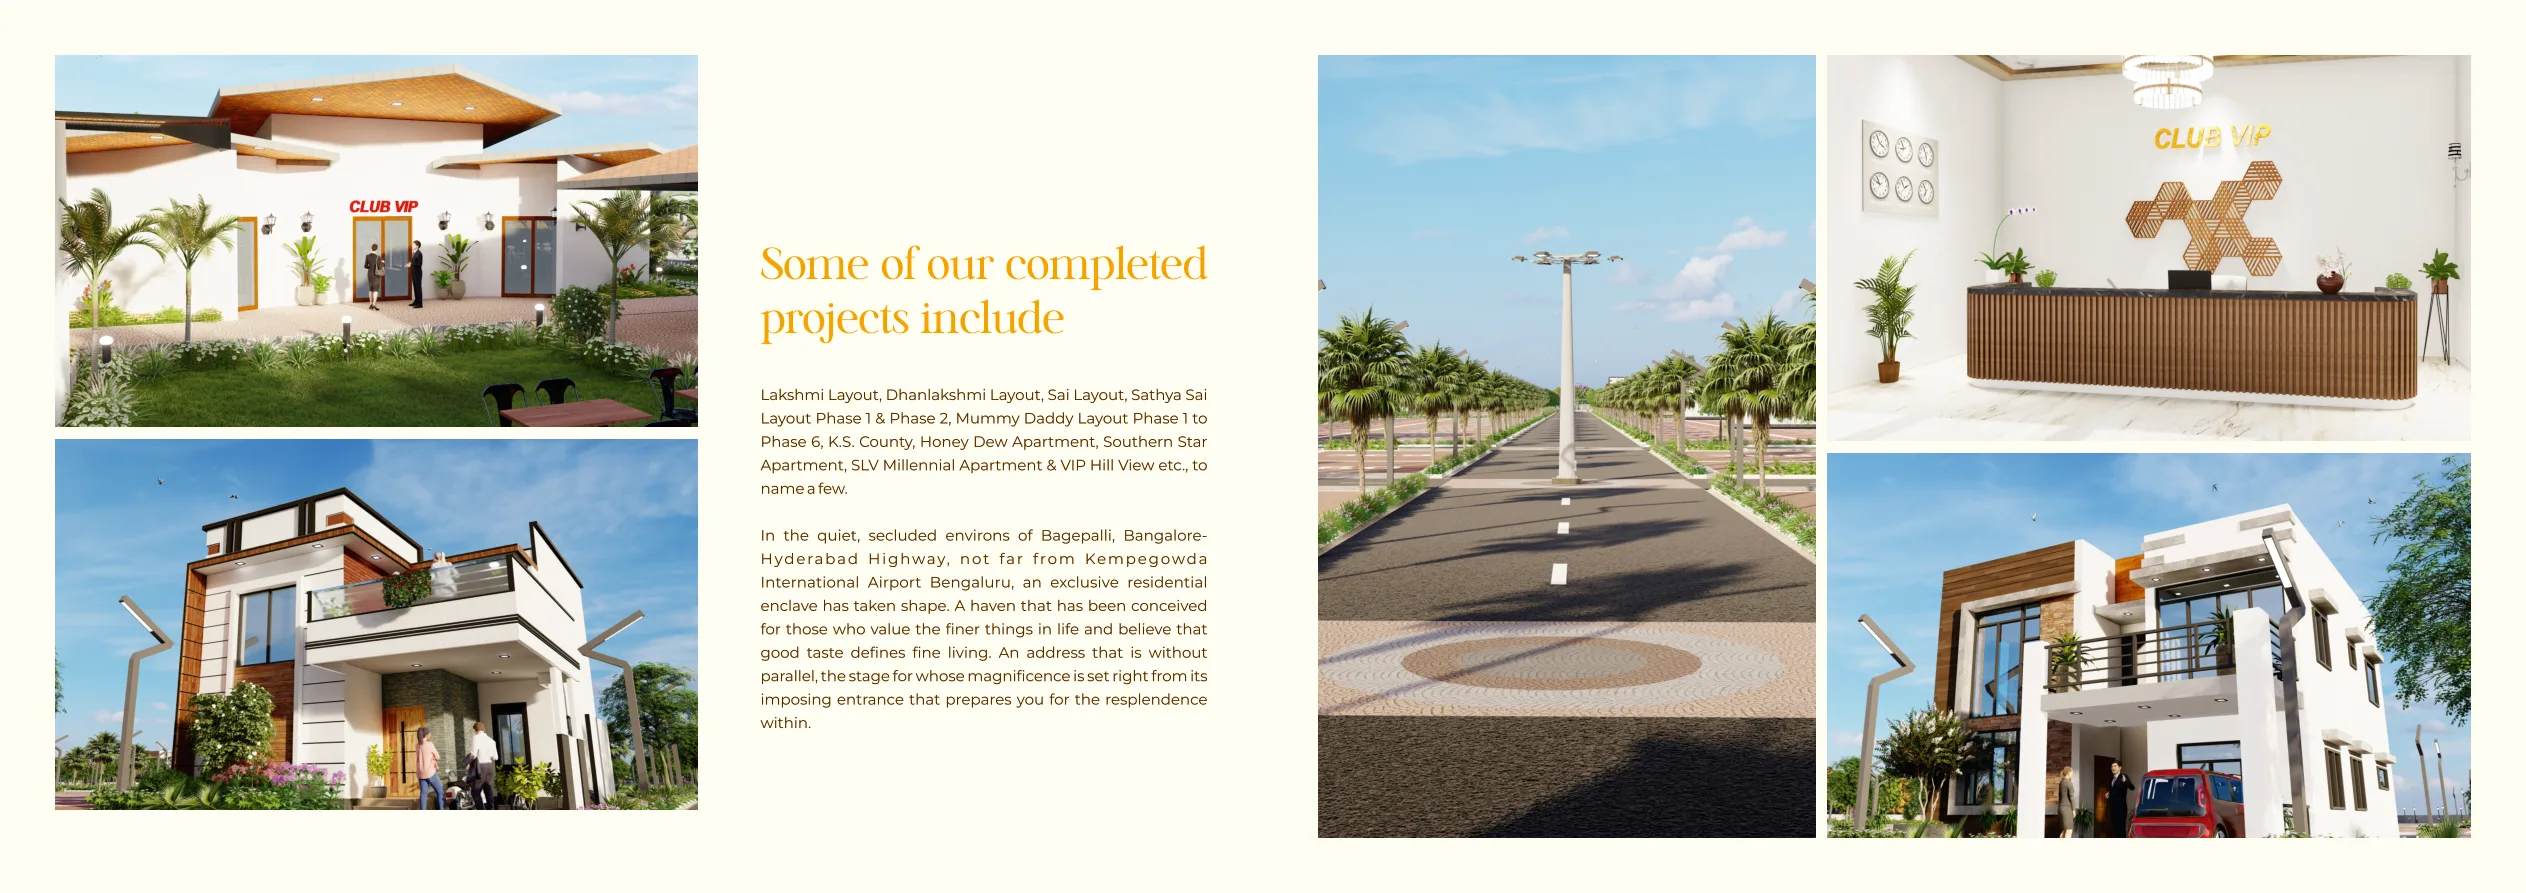
Road infrastructure
40-ft main roads, 30-ft internal roads, blacktop road and pedestrian provisions.
Explore the roads, open spaces and lifestyle features described in the VIP Land Mark project brochure.
40-ft main roads, 30-ft internal roads, blacktop road and pedestrian provisions.
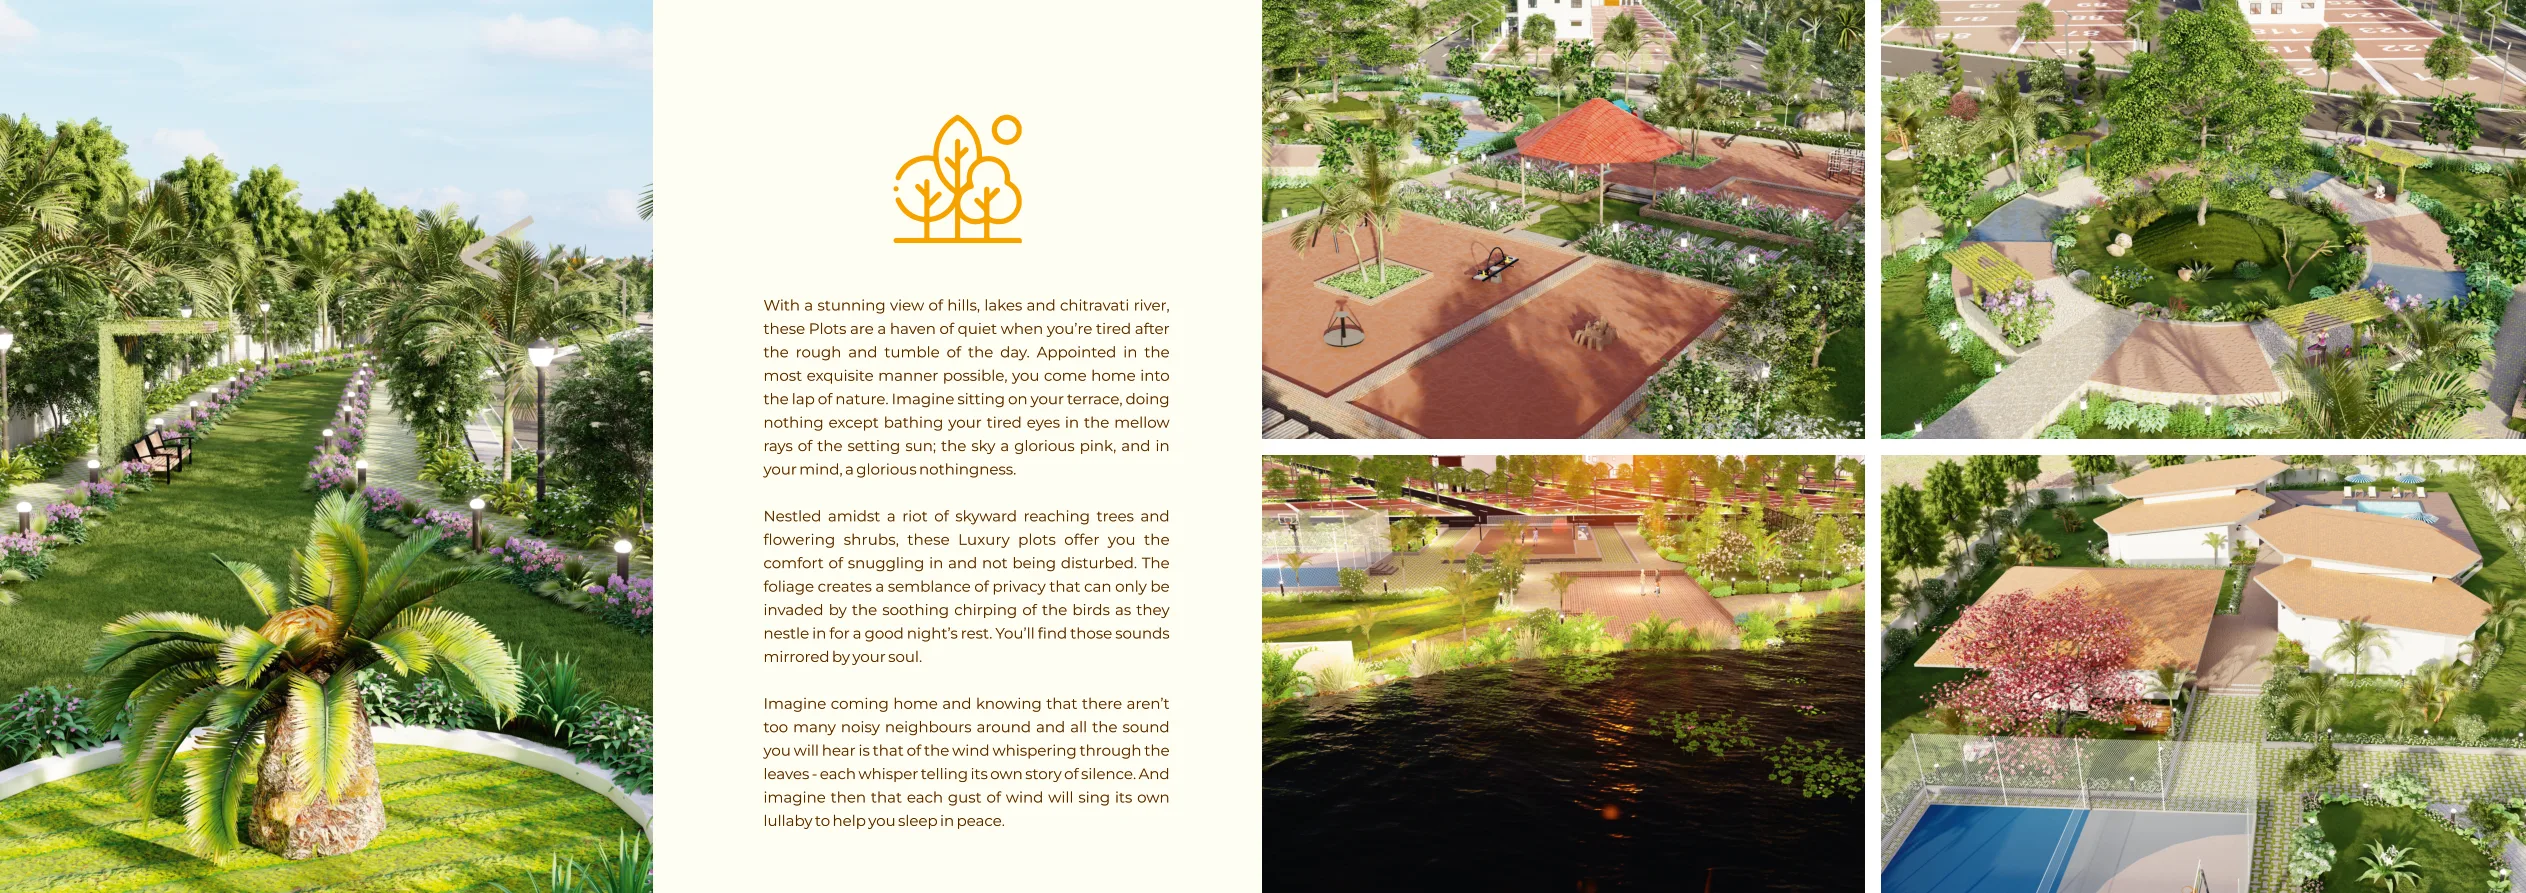
Avenues, landscaped gardens, parks, walking tracks and seating areas.
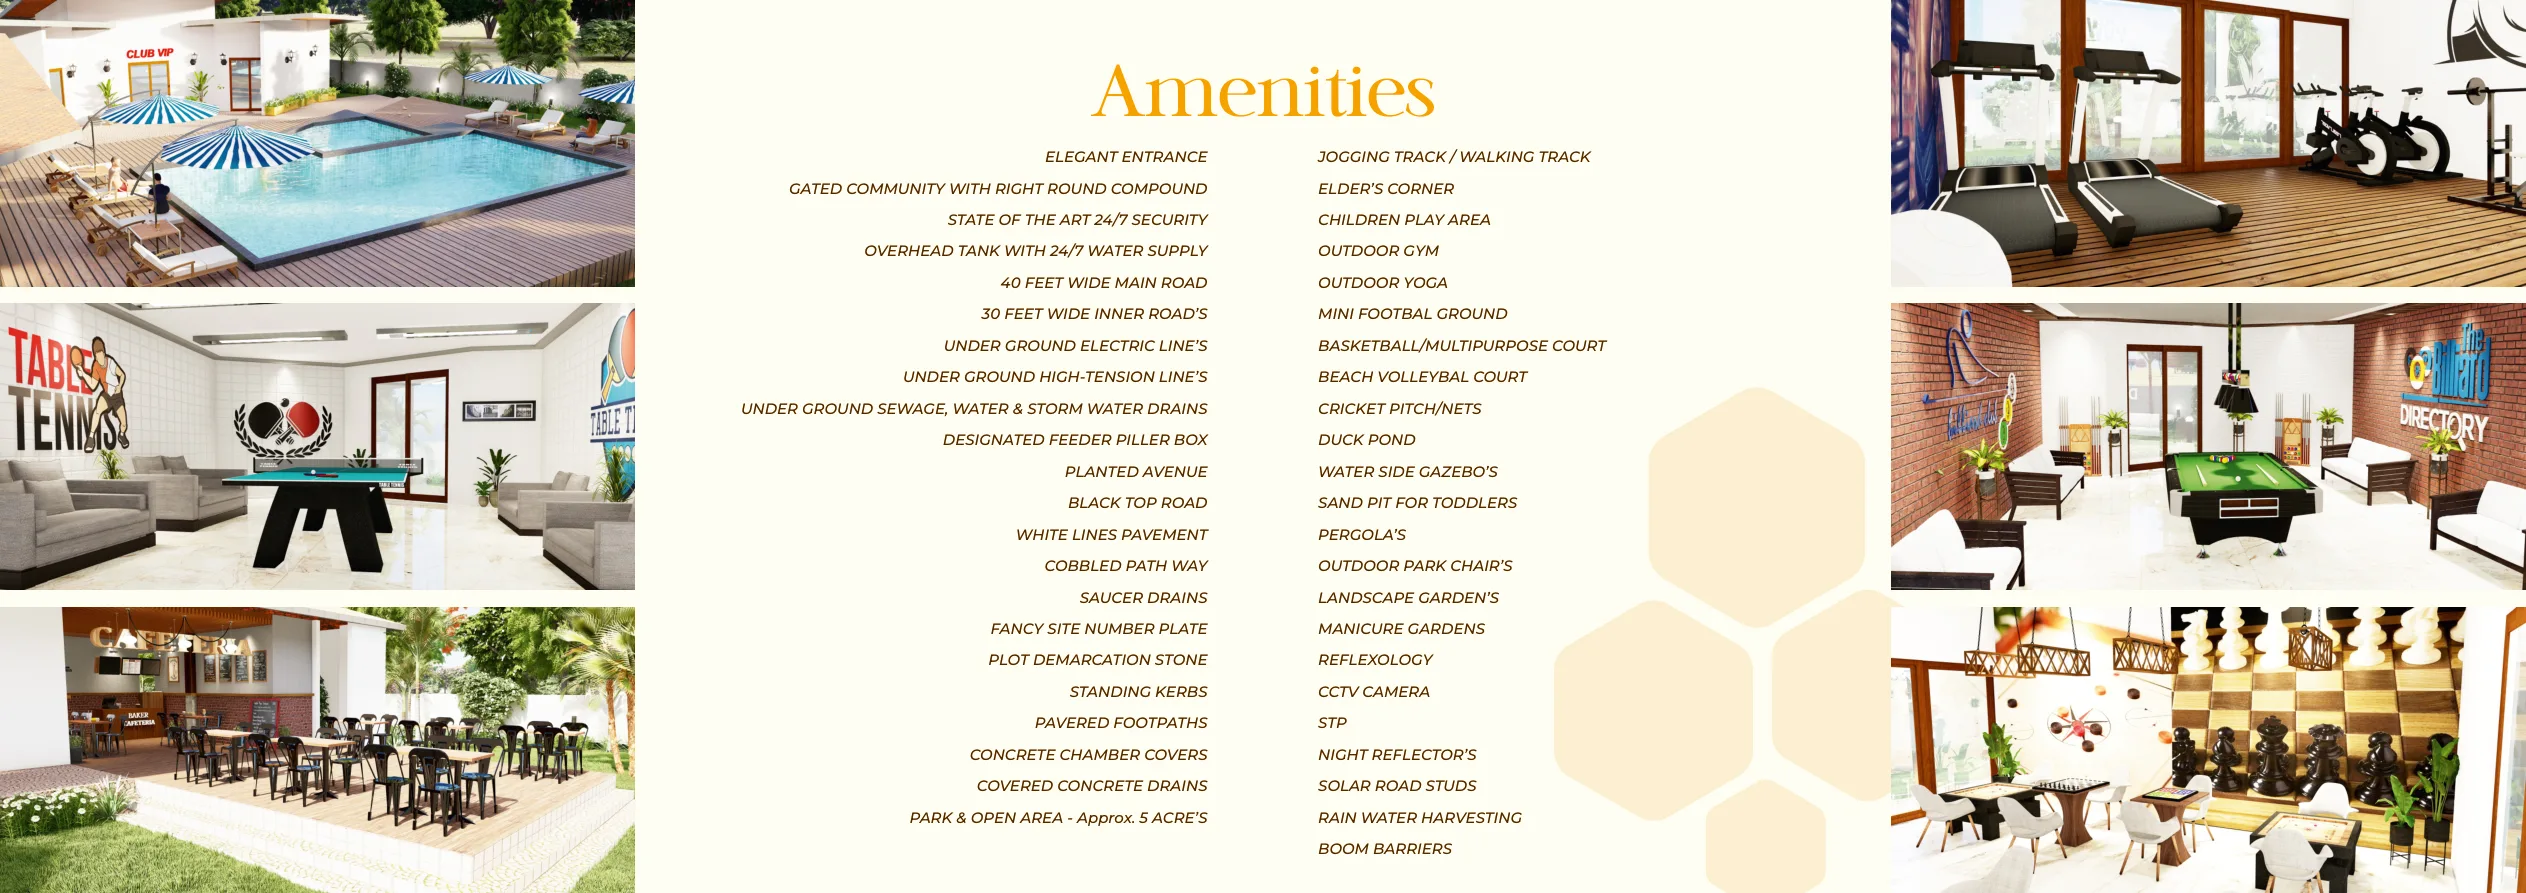
Children’s play spaces, outdoor gym, yoga and proposed sports facilities.
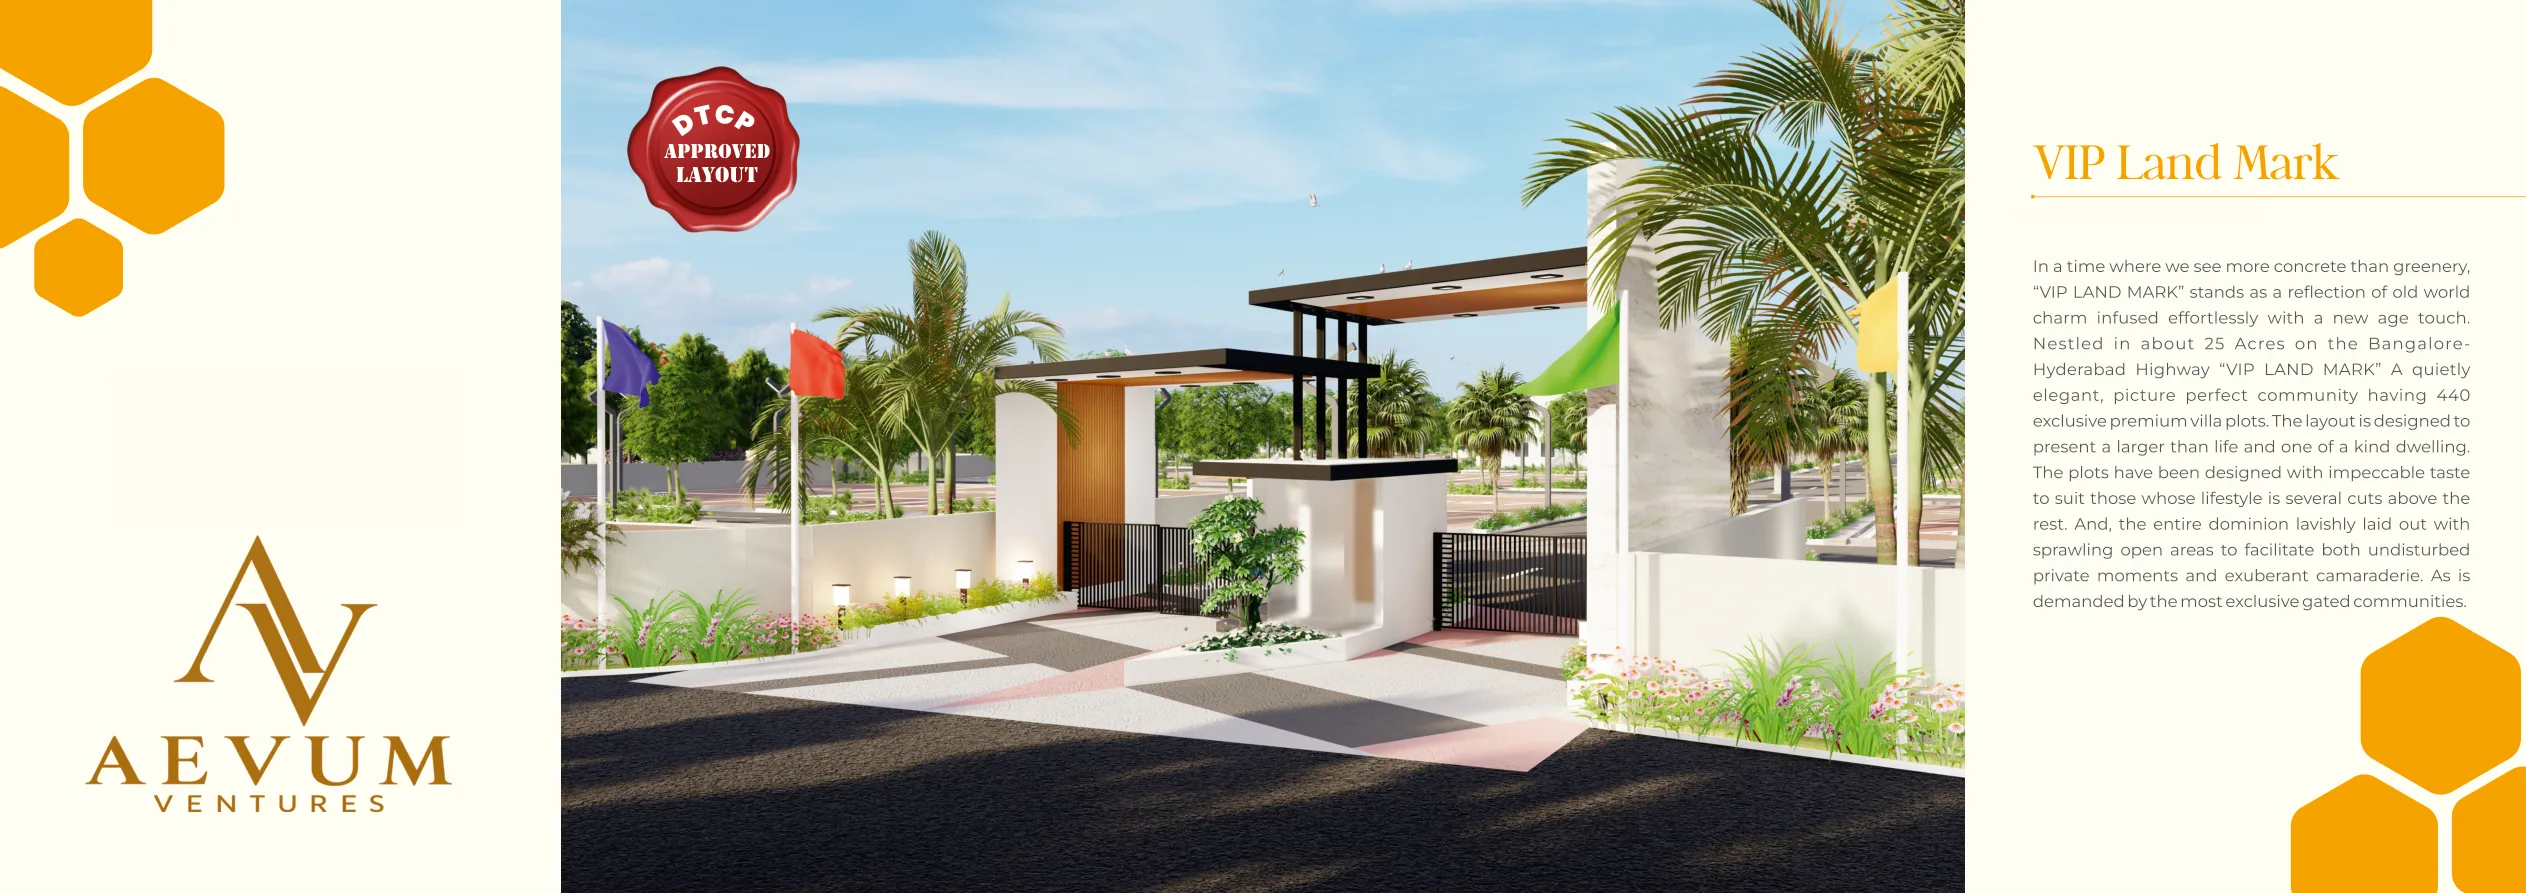
Planned gated entrance, perimeter compound, CCTV and security provisions.
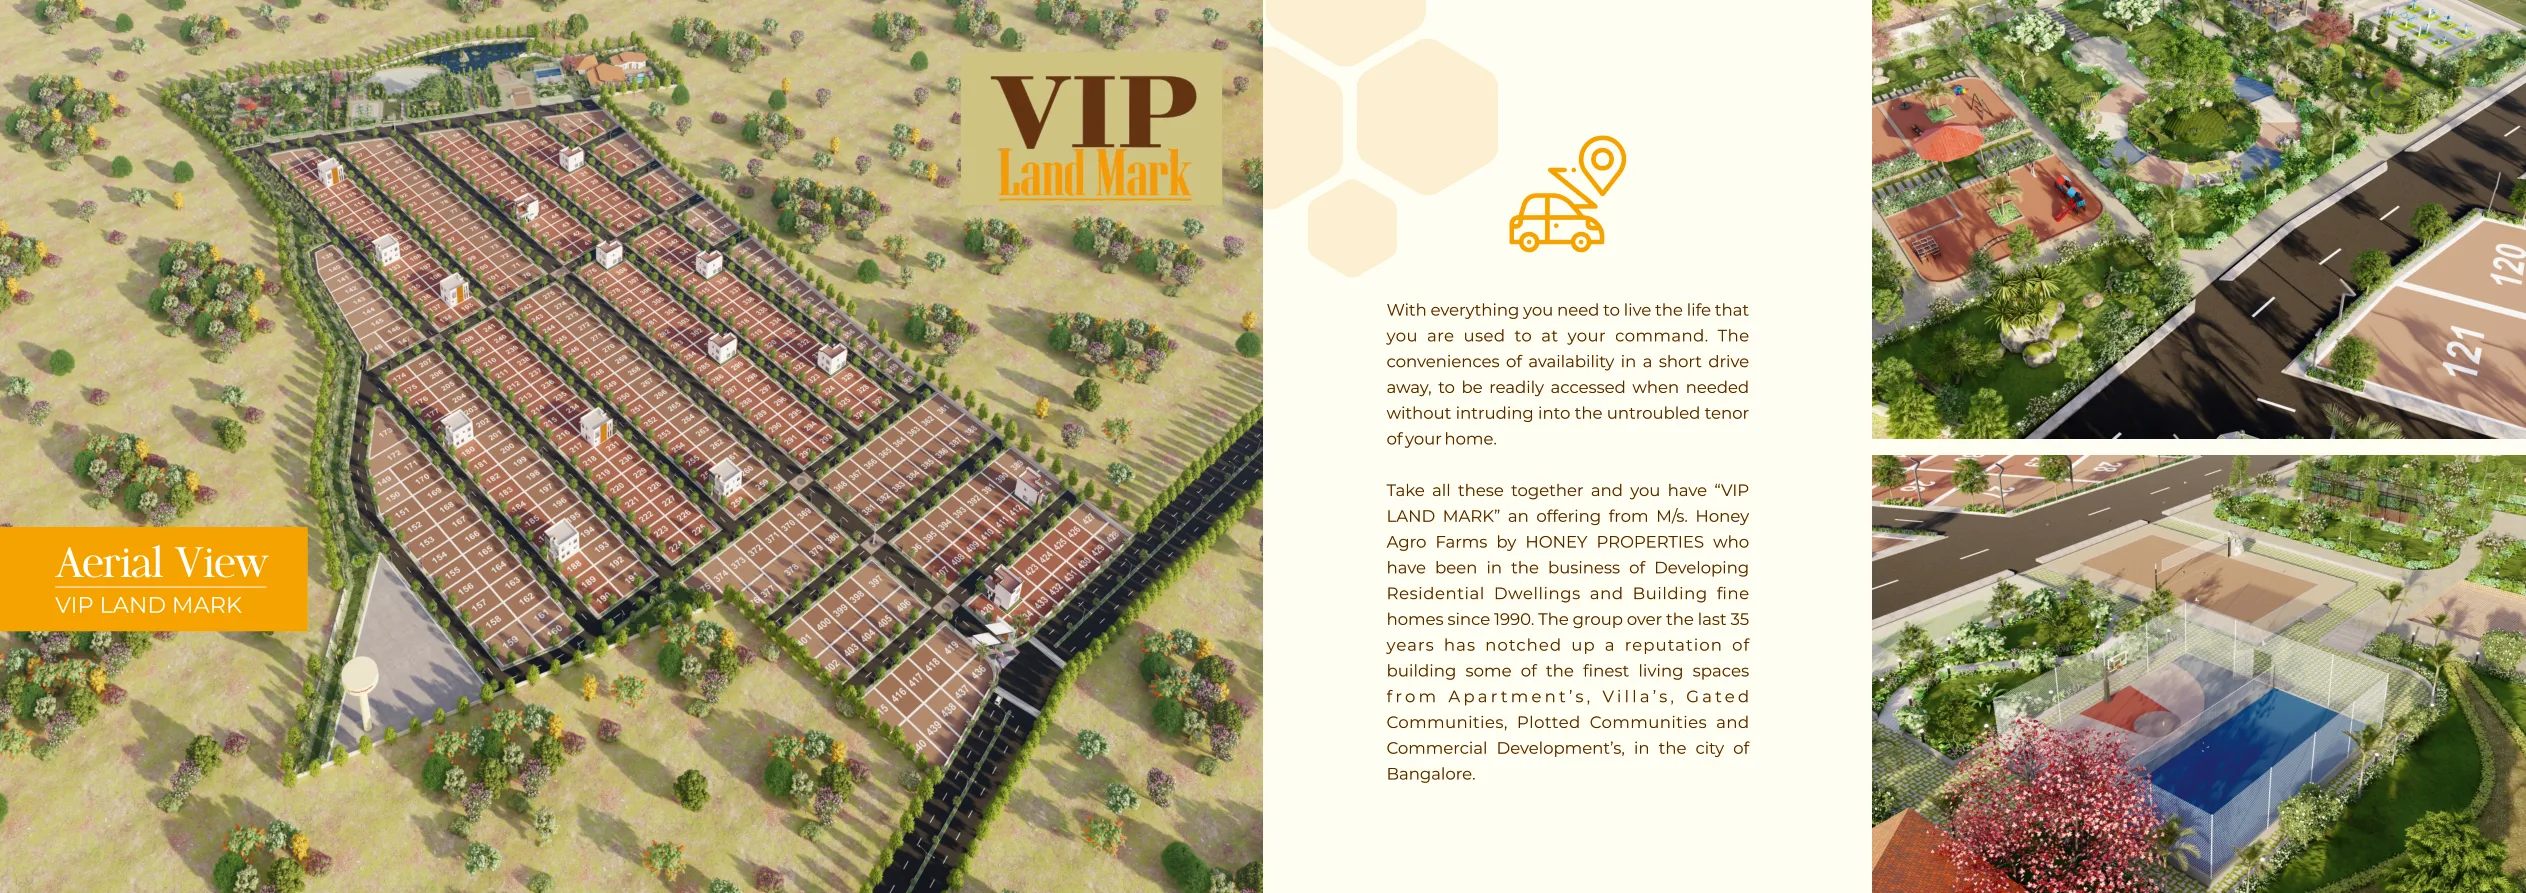
Approximately five acres of parks and open area, per the brochure.
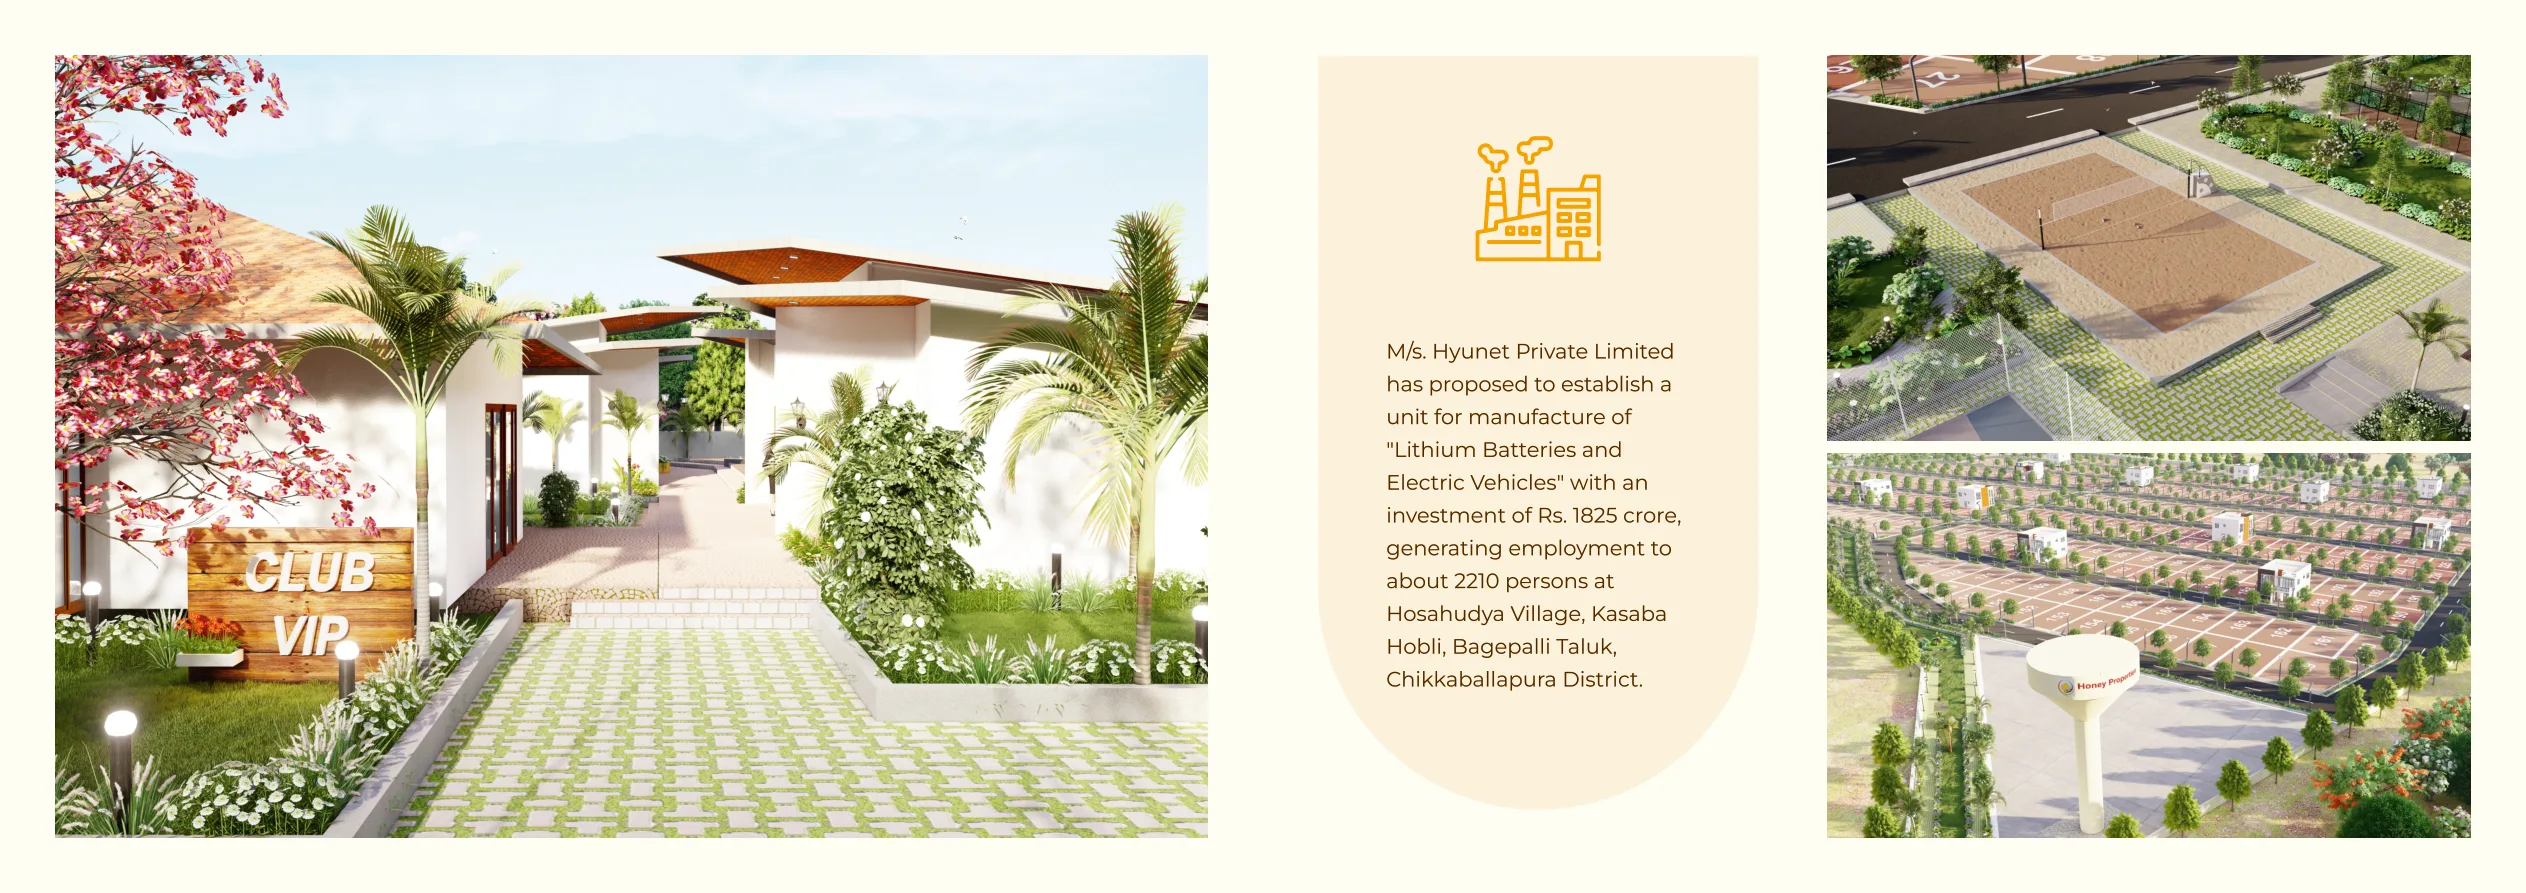
Gazebos, pergolas, elders’ corner and other shared facilities.
Speak to the team, request documents and plan a site visit before making a decision.